
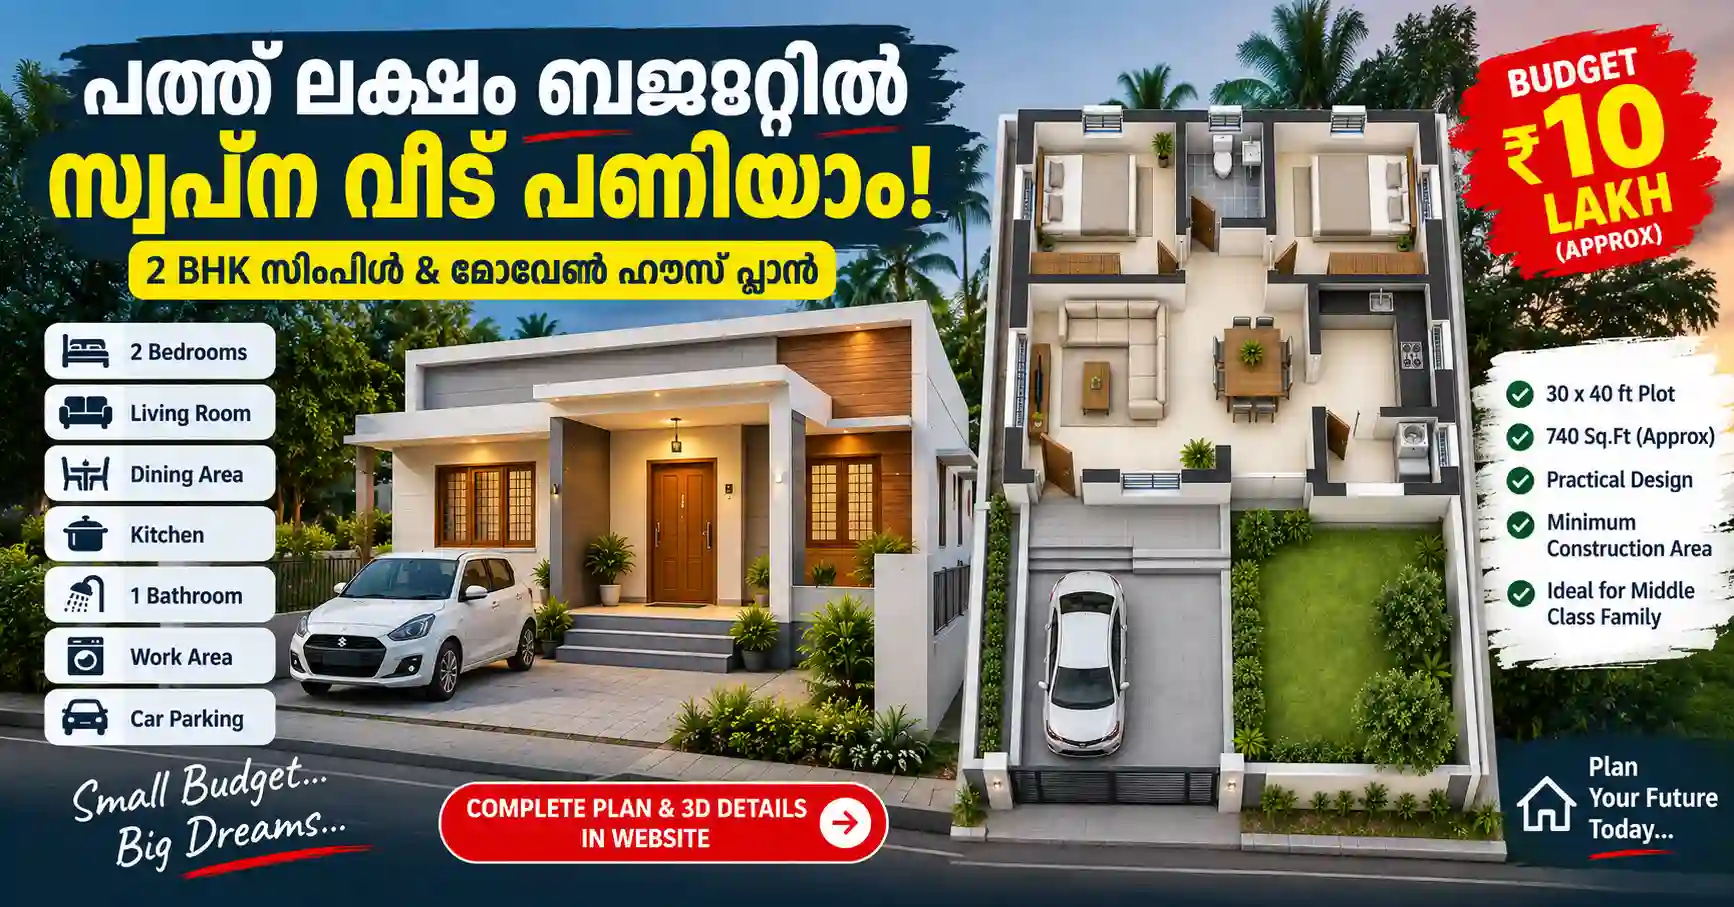
സ്വന്തമായി ഒരു ചെറിയ വീട് എന്നത് പലരുടെയും വലിയ സ്വപ്നമാണ്. എന്നാൽ construction cost കൂടിക്കൊണ്ടിരിക്കുന്ന സാഹചര്യത്തിൽ കുറഞ്ഞ budget-ൽ ഒരു practical house എങ്ങനെ plan ചെയ്യാം എന്നതാണ് ഏറ്റവും വലിയ ചോദ്യം.
നിങ്ങളുടെ കൈയിൽ 30 ft × 40 ft plot ഉണ്ടെങ്കിൽ, unnecessary luxury spaces ഒഴിവാക്കി, construction area പരമാവധി കുറച്ച്, simple design തിരഞ്ഞെടുക്കുന്നതിലൂടെ ഒരു compact 2BHK house plan ചെയ്യാൻ കഴിയും.
ഈ article-ൽ ഏകദേശം ₹10 ലക്ഷം construction budget target വെച്ച് ഒരു ചെറിയ വീടിന്റെ planning എങ്ങനെ ചെയ്യാം എന്നും, AI ഉപയോഗിച്ച് അതിന്റെ 2D Floor Planയും അതേ layout-ന്റെ 3D House Designഉം എങ്ങനെ generate ചെയ്യാം എന്നും നോക്കാം.
ഇതിനായി അവസാനം രണ്ട് ready-to-copy AI prompts-ഉം നൽകിയിട്ടുണ്ട്.
Important: ₹10 ലക്ഷം ഒരു approximate target മാത്രമാണ്. ഇത് guaranteed construction quotation അല്ല. Location, labour charge, material prices, soil condition, foundation requirement, local building rules, finishing materials തുടങ്ങിയവ അനുസരിച്ച് actual construction cost വലിയ രീതിയിൽ മാറാം.
30×40 Plot എന്നത് 1,200 Sq Ft വീട് എന്നല്ല
30 ft × 40 ft plot എന്നത് മൊത്തം 1,200 sq ft land area ആണ്.
പക്ഷേ മുഴുവൻ plot-ലും building നിർമ്മിക്കേണ്ടതില്ല.
₹10 ലക്ഷം പോലുള്ള controlled budget ആണെങ്കിൽ construction area കുറയ്ക്കുന്നതാണ് ഏറ്റവും പ്രധാനപ്പെട്ട തീരുമാനം.
ഒരു practical target:
Built-up Area: ഏകദേശം 500–550 sq ft
ചില സ്ഥലങ്ങളിൽ material/labour cost കുറവാണെങ്കിൽ 550–600 sq ft വരെ ശ്രമിക്കാൻ കഴിയാം. എന്നാൽ strict ₹10 lakh target ആണെങ്കിൽ ചെറിയ plan തിരഞ്ഞെടുക്കുന്നതാണ് safer.
Remaining plot space ഉപയോഗിച്ച്:
- Small car parking
- Front open area
- Utility space
- Natural ventilation
- Required setbacks
എന്നിവ നൽകാം.
₹10 ലക്ഷം Budget House-ൽ എന്തൊക്കെ ഉൾപ്പെടുത്താം?
ഒരു compact house-ൽ basic family requirement മാത്രം ഉൾപ്പെടുത്തുക.
ഈ example-ൽ:
- 2 Bedrooms
- Living Room
- Small Dining Area
- Compact Kitchen
- 1 Common Bathroom
- Small Utility / Work Area
- Front Entrance
- Small Car Parking
- Basic windows and ventilation
എന്നിവയാണ് ഉൾപ്പെടുത്തുന്നത്.
Separate formal dining room, attached bathrooms, dressing room, large sit-out, decorative staircase, false ceiling പോലുള്ള features ഒഴിവാക്കുന്നത് construction cost control ചെയ്യാൻ സഹായിക്കും.
Suggested Compact Room Sizes
500–550 sq ft range-ൽ space efficiently ഉപയോഗിക്കാൻ room size വളരെ carefully plan ചെയ്യണം.
Living Room
Approx: 10 ft × 11 ft
Small sofa, TV unit എന്നിവ ഉൾപ്പെടുത്താൻ മതിയായ space.
Living room unnecessarily വലുതാക്കേണ്ടതില്ല.
Bedroom 1
Approx: 9 ft × 10 ft
Double bed, small wardrobe എന്നിവയ്ക്ക് അനുയോജ്യം.
Bedroom 2
Approx: 9 ft × 9.5 ft
Children’s room, parents’ room അല്ലെങ്കിൽ guest bedroom ആയി ഉപയോഗിക്കാം.
Kitchen
Approx: 7 ft × 7 ft
Simple L-shaped അല്ലെങ്കിൽ straight kitchen counter ഉപയോഗിച്ചാൽ space save ചെയ്യാം.
Dining Area
Approx: 7 ft × 7 ft
4-seater compact dining table മതിയാകും.
Living + Dining partially open layout ആക്കിയാൽ walls കുറയ്ക്കാനും space കൂടുതൽ open ആയി തോന്നാനും കഴിയും.
Common Bathroom
Approx: 5 ft × 7 ft
ഒരു common bathroom മാത്രം നൽകിയാൽ plumbing cost വലിയ രീതിയിൽ control ചെയ്യാം.
Utility / Work Area
Approx: 4 ft × 7 ft
Washing machine, sink അല്ലെങ്കിൽ basic household work area ആയി ഉപയോഗിക്കാം.
Car Parking
Approx: 8.5 ft × 15 ft
Building-ന്റെ പുറത്തുള്ള open plot area ഉപയോഗിച്ച് ചെറിയ car parking plan ചെയ്യാം.
₹10 ലക്ഷം Budget Control ചെയ്യാൻ ശ്രദ്ധിക്കേണ്ട 10 കാര്യങ്ങൾ
1. House Size കുറയ്ക്കുക
Budget house construction-ൽ ഏറ്റവും വലിയ saving square footage കുറയ്ക്കുന്നതിലൂടെയാണ്.
700–800 sq ft house plan ചെയ്ത് cheap materials തിരഞ്ഞെടുക്കുന്നതിനെക്കാൾ 500–550 sq ft practical house plan ചെയ്യുന്നത് budget control ചെയ്യാൻ കൂടുതൽ effective ആയിരിക്കും.
2. Simple Rectangle Shape തിരഞ്ഞെടുക്കുക
Building footprint simple rectangle അല്ലെങ്കിൽ near-rectangle ആക്കുക.
Unnecessary:
- Curved walls
- Multiple projections
- Complicated corners
- Decorative columns
- Large balconies
എന്നിവ ഒഴിവാക്കുക.
Simple building shape foundation, roofing, plastering, labour എന്നിവ എളുപ്പമാക്കുന്നു.
3. Attached Bathroom ഒഴിവാക്കുക
2BHK house ആയതുകൊണ്ട് രണ്ട് attached bathrooms നിർബന്ധമല്ല.
ഒരു centrally located common bathroom ഉപയോഗിക്കുന്നത്:
- Plumbing lines കുറയ്ക്കും
- Sanitary fittings കുറയ്ക്കും
- Tile expense കുറയ്ക്കും
- Construction area save ചെയ്യും
4. Kitchen Simple ആക്കുക
Starting stage-ൽ expensive modular kitchen ആവശ്യമില്ല.
Basic granite counter, sink, lower storage provision എന്നിവ മാത്രം നൽകി പിന്നീട് budget ലഭിക്കുമ്പോൾ cabinets add ചെയ്യാം.
5. Standard Size Doors & Windows ഉപയോഗിക്കുക
Custom-made oversized doors, decorative windows തുടങ്ങിയവ ഒഴിവാക്കുക.
Standard sizes ഉപയോഗിക്കുന്നത് material wastage കുറയ്ക്കാൻ സഹായിക്കും.
Ventilation compromise ചെയ്യരുത്.
6. Flooring Economical ആക്കുക
Premium marble അല്ലെങ്കിൽ expensive designer tiles ആവശ്യമില്ല.
Good-quality basic vitrified/ceramic tiles തിരഞ്ഞെടുക്കാം.
Same flooring design കൂടുതൽ rooms-ൽ ഉപയോഗിച്ചാൽ purchasing, cutting, wastage എന്നിവ simplify ചെയ്യാം.
7. Exterior Design Simple ആക്കുക
Low-budget house luxury villa പോലെ കാണിക്കാൻ unnecessary elevation elements add ചെയ്യേണ്ടതില്ല.
Clean wall finish + two-tone paint + practical windows + simple entrance canopy മതിയാകും.
Simple design തന്നെയും modern ആയി കാണാം.
8. Plumbing Points അടുത്തടുത്തായി Plan ചെയ്യുക
Kitchen, bathroom, utility എന്നിവ കഴിയുന്നത്ര അടുത്ത zone-ൽ plan ചെയ്താൽ plumbing pipe length കുറയ്ക്കാൻ കഴിയും.
Maintenance-നും ഇത് useful ആണ്.
9. Furniture Planning ആദ്യം ചെയ്യുക
Room construction കഴിഞ്ഞ് furniture fit ചെയ്യുന്നില്ലെന്ന് തിരിച്ചറിയുന്നത് common mistake ആണ്.
Floor plan stage-ൽ തന്നെ:
- Bed
- Wardrobe
- Sofa
- TV
- Dining table
- Refrigerator
- Kitchen counter
എവിടെ വരണം എന്ന് mark ചെയ്യുക.
10. Final Plan Engineer/Architect പരിശോധിക്കണം
AI ഉപയോഗിച്ച് ലഭിക്കുന്ന floor plan ഒരു concept plan മാത്രമായി കാണണം.
Construction തുടങ്ങുന്നതിന് മുമ്പ് qualified architect/civil engineer പരിശോധിക്കേണ്ട കാര്യങ്ങൾ:
- Structural safety
- Foundation
- Soil conditions
- Column/beam positions
- Local setback rules
- Building permit
- Electrical layout
- Plumbing
- Septic tank/drainage
- Ventilation
AI-generated image നേരിട്ട് construction drawing ആയി ഉപയോഗിക്കരുത്.
Example ₹10 Lakh Budget Distribution
താഴെയുള്ളത് ഒരു sample budgeting idea മാത്രം ആണ്. Actual quotation അല്ല.
| Construction Item | Approx. Target |
|---|---|
| Foundation + RCC Structure + Roof | ₹4,00,000 |
| Brick/Block Work + Plastering | ₹1,20,000 |
| Doors, Windows & Basic Grills | ₹70,000 |
| Basic Flooring | ₹60,000 |
| Electrical Work | ₹50,000 |
| Plumbing + Common Bathroom | ₹65,000 |
| Basic Kitchen Counter | ₹45,000 |
| Painting | ₹40,000 |
| Basic External/Utility Work | ₹50,000 |
| Contingency Reserve | ₹1,00,000 |
| Total Target | ₹10,00,000 |
ഈ amount exact estimate ആയി കാണരുത്.
പ്രത്യേകിച്ച് steel, cement, sand, labour, electrical materials, sanitary fittings എന്നിവയുടെ price സ്ഥലം അനുസരിച്ച് മാറും.
Land purchase cost, expensive interiors, furniture, appliances, compound wall, gate, borewell തുടങ്ങിയവ ഈ ₹10 ലക്ഷം construction target-ൽ automatically ഉൾപ്പെടുന്നു എന്ന് കരുതരുത്.
AI ഉപയോഗിച്ച് 2D House Plan എങ്ങനെ ഉണ്ടാക്കാം?
ഇപ്പോൾ AI image-generation tools ഉപയോഗിച്ച് basic architectural concept വളരെ എളുപ്പത്തിൽ visualize ചെയ്യാം.
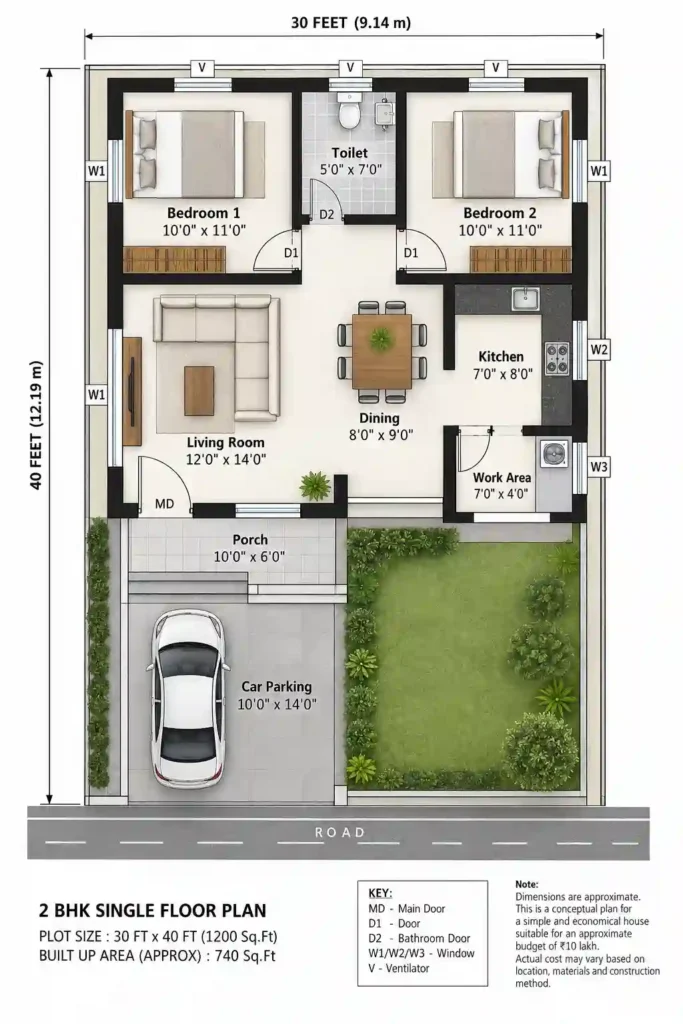
ആദ്യം താഴെയുള്ള 2D Floor Plan Prompt copy ചെയ്യുക.
Image-generation support ഉള്ള AI tool-ൽ paste ചെയ്ത് plan generate ചെയ്യാം.
Prompt 1 — ₹10 Lakh House 2D Floor Plan
Create a practical 2D floor plan for a small modern Indian house that can realistically be constructed within an approximate budget of ₹10 lakh.

Plot size: 30 ft × 40 ft.

Design a compact single-storey 2BHK house with:
- 2 bedrooms
- 1 common bathroom
- Living room
- Small dining area
- Compact kitchen
- Small work area/utility space
- Front entrance
- Practical circulation
- Space for a small car parking area
- Maximum usable space with minimum construction area

Keep the design simple, economical and suitable for a middle-class family. Avoid unnecessary luxury spaces and complicated architectural features.

Show the complete floor plan from a clear top-down architectural view with room names, approximate dimensions, doors, windows, furniture placement, wall thickness and overall measurements.

Use a clean professional architectural drawing style, white background, black linework, clear labels and realistic proportions.

IMPORTANT: The ₹10 lakh budget should be treated as an approximate target, not a guaranteed construction cost. Prioritize a compact and cost-efficient layout.
Better Budget Control Tip
AI വളരെ വലിയ building generate ചെയ്യുന്നുണ്ടെങ്കിൽ prompt-ന്റെ അവസാനം ഈ line കൂടി add ചെയ്യാം:
Target the main enclosed built-up area at approximately 500–550 sq ft while keeping the remaining plot space for setbacks, access and compact car parking.
ഇത് ₹10 lakh concept-ന് കൂടുതൽ realistic compact result ലഭിക്കാൻ സഹായിക്കും.
2D Plan-ൽ നിന്ന് Same House 3D Design എങ്ങനെ ഉണ്ടാക്കാം?
ഇവിടെയാണ് ഒരു important step ഉള്ളത്.
ആദ്യം generate ചെയ്ത 2D floor plan image save ചെയ്യുക.
അതിനുശേഷം ആ image AI tool-ലേക്ക് upload ചെയ്ത് മാത്രമാണ് 3D prompt നൽകേണ്ടത്.
കാരണം text prompt മാത്രം കൊടുത്താൽ AI:
- Bedroom position മാറ്റാം
- Entrance മാറ്റാം
- Window position മാറ്റാം
- Kitchen മാറ്റാം
- Overall footprint മാറ്റാം
അതുകൊണ്ട് generated 2D plan reference image ആയി attach ചെയ്യുന്നത് വളരെ പ്രധാനമാണ്.
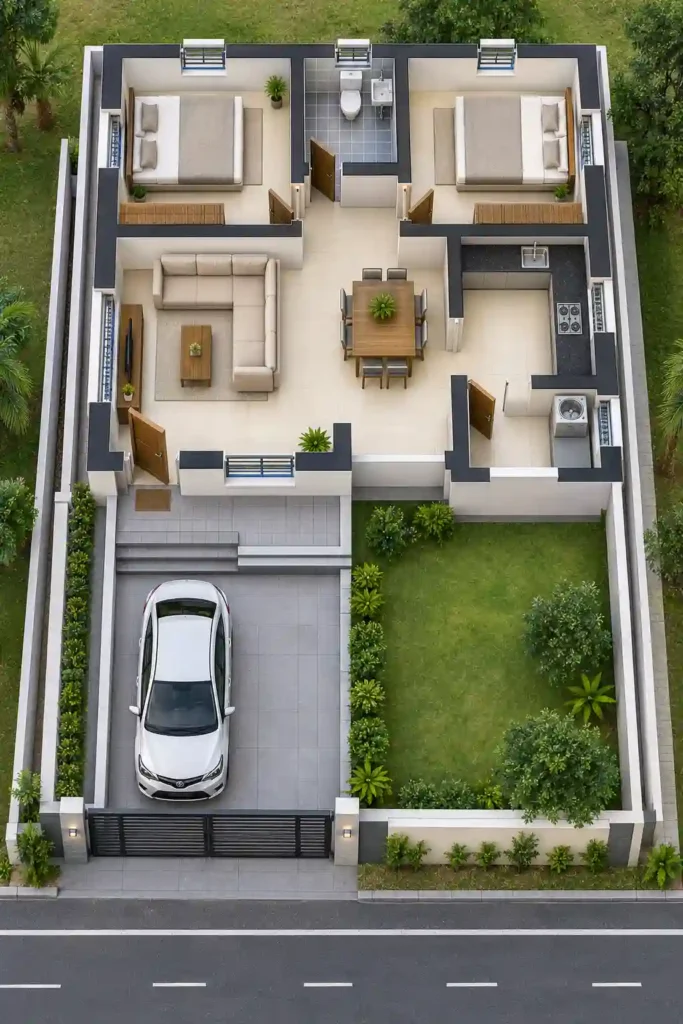
Prompt 2 — Same 2D Layout to Realistic 3D House
2D floor plan image upload ചെയ്ത ശേഷം താഴെയുള്ള prompt copy-paste ചെയ്യുക:
Using the exact same house layout and room arrangement from the provided 2D floor plan, convert it into a realistic 3D architectural visualization.

Do NOT change the room positions, dimensions, entrance location, window positions or overall footprint from the original 2D plan.

Create a simple, modern and affordable single-storey 2BHK Indian house suitable for an approximate ₹10 lakh construction budget.

Show:
- Same 2 bedrooms
- Same living room
- Same dining area
- Same kitchen
- Same bathroom
- Same utility/work area
- Same front entrance
- Same car parking position
- Same overall building footprint

Use simple low-cost architectural elements, clean exterior walls, practical windows, a simple roof design, economical flooring and finishes, and minimal decorative elements.

Create a realistic exterior 3D render showing the complete front elevation and surrounding space. The design should look like a house that can realistically be built rather than a luxury villa.

Maintain the exact layout of the original 2D floor plan while converting it into a realistic 3D architectural design. Daytime lighting, realistic materials, natural surroundings, professional architectural visualization, high detail.
AI House Plan Create ചെയ്യാനുള്ള Simple Workflow
ഈ process follow ചെയ്താൽ മതി:
Step 1: 2D Floor Plan Prompt copy ചെയ്യുക.
Step 2: AI image generator-ൽ paste ചെയ്യുക.
Step 3: Dimensions, bedrooms, parking എന്നിവ ശരിയാണോ പരിശോധിക്കുക.
Step 4: ഏറ്റവും നല്ല 2D plan image save ചെയ്യുക.
Step 5: ആ image വീണ്ടും AI tool-ൽ upload ചെയ്യുക.
Step 6: 3D House Prompt paste ചെയ്യുക.
Step 7: ലഭിക്കുന്ന 3D design-ൽ unnecessary luxury elements ഉണ്ടെങ്കിൽ remove ചെയ്യാൻ പറയുക.
Step 8: Final concept architect/civil engineer-ന് കാണിച്ച് buildable drawing തയ്യാറാക്കുക.
₹10 ലക്ഷം കൊണ്ട് ശരിക്കും 2BHK വീട് പണിയാൻ കഴിയുമോ?
ഇതിന് ഒരു universal Yes അല്ലെങ്കിൽ No answer ഇല്ല.
₹10 ലക്ഷം target സാധ്യമാകുമോ എന്നത് പ്രധാനമായും ആശ്രയിക്കുന്നത്:
- നിങ്ങളുടെ location
- Labour rate
- Material prices
- House size
- Soil/foundation requirement
- Roof type
- Finishing quality
- Contractor margin
- Owner supervision
- Local approvals
എന്നിവയിലാണ്.
അതുകൊണ്ട് ₹10 ലക്ഷം budget ഉണ്ടെങ്കിൽ ആദ്യം ചെയ്യേണ്ടത് “എത്ര വലിയ വീട് വേണം?” എന്ന് ചോദിക്കുന്നത് അല്ല.
പകരം:
“Family-ന് ആവശ്യമായ minimum comfortable space എത്ര?”
എന്നതാണ് ചോദിക്കേണ്ടത്.
Compact design ആണ് low-budget construction-ന്റെ key.
Future Expansion Plan ചെയ്യാമോ?
Budget ഇപ്പോൾ limited ആണെങ്കിലും പിന്നീട് expansion plan ഉണ്ടെങ്കിൽ structural engineer-നോട് construction തുടങ്ങുന്നതിന് മുമ്പ് തന്നെ അത് പറയണം.
Future-ൽ first floor add ചെയ്യണമെങ്കിൽ foundation, columns, beams തുടങ്ങിയവ അതനുസരിച്ച് design ചെയ്യേണ്ടിവരും.
Simply “ഇപ്പോൾ single floor പണിയാം; പിന്നീട് മുകളിൽ room add ചെയ്യാം” എന്ന് കരുതി foundation design ചെയ്യരുത്.
ഇത് structural engineer തീരുമാനിക്കേണ്ട കാര്യമാണ്.
Frequently Asked Questions
30×40 Plot-ൽ 2BHK House പണിയാമോ?
അതെ. 30×40 plot-ൽ compact 2BHK house, parking, utility area എന്നിവ plan ചെയ്യാൻ സാധിക്കും. Actual building footprint local setback rules അനുസരിച്ച് തീരുമാനിക്കണം.
₹10 ലക്ഷം budget-ൽ എത്ര square feet house plan ചെയ്യാം?
Exact area location, labour, specification എന്നിവ അനുസരിച്ച് മാറും. Strict low-budget target ആണെങ്കിൽ ഏകദേശം 500–550 sq ft പോലുള്ള compact design ആദ്യം explore ചെയ്യുന്നത് practical approach ആണ്.
രണ്ട് attached bathroom കൊടുക്കാമോ?
Technically സാധ്യമാണ്. പക്ഷേ strict ₹10 lakh budget target ആണെങ്കിൽ single common bathroom area-യും plumbing cost-ഉം കുറയ്ക്കാൻ സഹായിക്കും.
AI Floor Plan നേരിട്ട് ഉപയോഗിച്ച് വീട് പണിയാമോ?
ഇല്ല. AI plan ഒരു concept/reference ആയി മാത്രം ഉപയോഗിക്കുക. Final architectural plan, structural design, foundation, electrical, plumbing, permits എന്നിവ qualified professionals പരിശോധിക്കണം.
2D Plan-ന്റെ Same Layout 3D ആക്കാൻ എന്ത് ചെയ്യണം?
Generated 2D floor plan image save ചെയ്ത് 3D generation സമയത്ത് reference image ആയി upload ചെയ്യുക. അതിനു ശേഷം ഈ article-ൽ നൽകിയ 3D prompt ഉപയോഗിക്കുക.
Final Thoughts
₹10 ലക്ഷം പോലുള്ള limited budget-ൽ വീട് പണിയുമ്പോൾ ഏറ്റവും important ആയത് expensive exterior elevation അല്ല.
Smart planning ആണ്.
Smaller built-up area, simple rectangular design, one common bathroom, compact kitchen, standard doors/windows, basic flooring, simple elevation എന്നിവ തിരഞ്ഞെടുക്കുന്നതിലൂടെ construction cost നിയന്ത്രിക്കാൻ സഹായിക്കും.
AI tools ഉപയോഗിച്ച് ആദ്യം വിവിധ 2D layouts പരീക്ഷിക്കുകയും പിന്നീട് അതേ layout 3D-യിൽ visualize ചെയ്യുകയും ചെയ്താൽ construction തുടങ്ങുന്നതിന് മുമ്പ് തന്നെ നിങ്ങളുടെ idea എങ്ങനെയായിരിക്കും എന്ന് roughly മനസ്സിലാക്കാം.
എന്നാൽ AI design final construction drawing അല്ല എന്ന കാര്യം മറക്കരുത്.
Plan with AI. Verify with an Engineer. Build according to approved local rules.
Disclaimer
ഈ article educational and informational purposes-നായി മാത്രം തയ്യാറാക്കിയതാണ്.
₹10 ലക്ഷം construction budget ഒരു approximate planning target മാത്രമാണ്; guaranteed construction cost അല്ല. Material prices, labour charges, taxes, approvals, structural requirements, location, soil condition, finishing specifications തുടങ്ങിയവനുസരിച്ച് actual cost മാറാം.
AI-generated floor plans അല്ലെങ്കിൽ 3D designs construction drawings ആയി നേരിട്ട് ഉപയോഗിക്കരുത്. Construction തുടങ്ങുന്നതിന് മുമ്പ് qualified architect, civil engineer, structural engineer, local authority എന്നിവരിൽ നിന്ന് ആവശ്യമായ professional advice and approvals നേടുക.